
Price Reduction - Waterfront
Address
42581 Atlas Drive, PUNTA GORDA, FL
Price
$ 679,000
Property Attributes
- MLS#TB8499648
- TypeSingle Family
- Listing Status Active
- CountyCharlotte
- CityPUNTA GORDA
- AreaPunta Gorda
- NeighborhoodBABCOCK RANCH COMMUNITY NORTHR
- Zip33982
- StyleFlorida
- Year Built2023
- Taxes$ 8514
- Price$ 679,000
- Bedrooms5
- Full Bathrooms4
- Half Bathrooms1
- Sqr Footage4636
- Lot Size0.23 Acres
Data Source:
Stellar MLS
Property Description
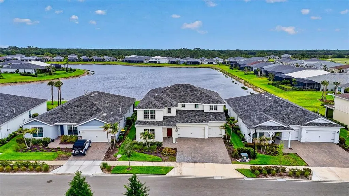
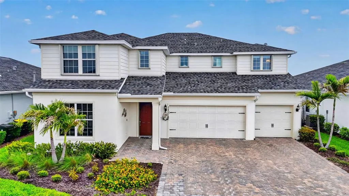
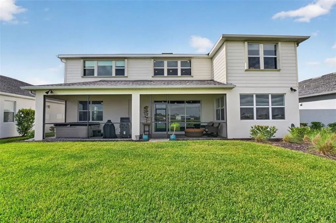
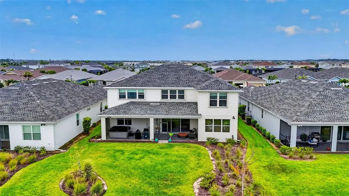
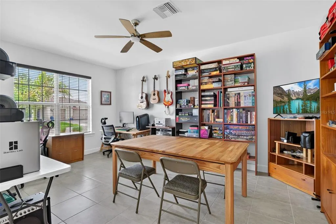
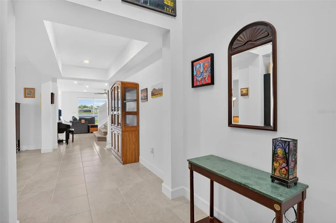
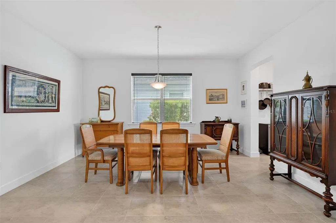
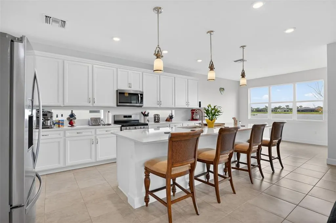
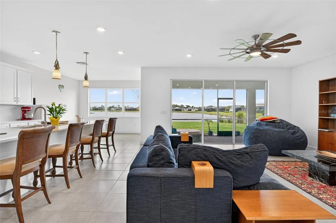
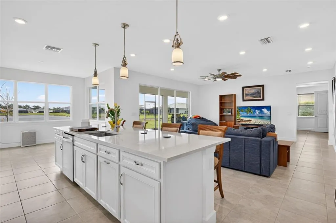
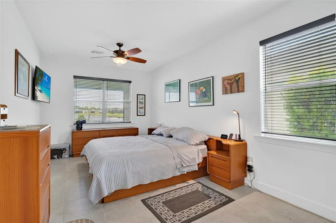
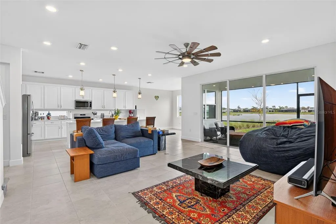
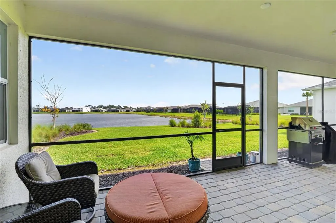
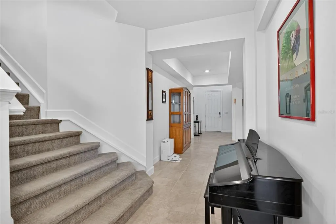
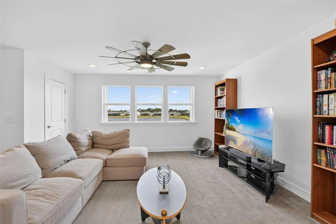
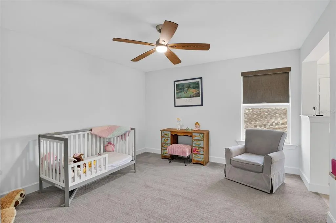
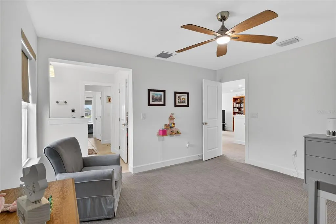
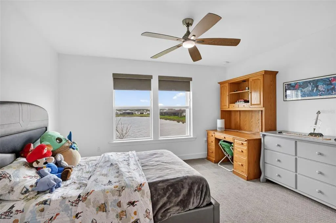
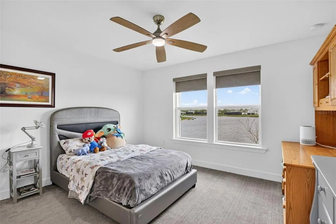
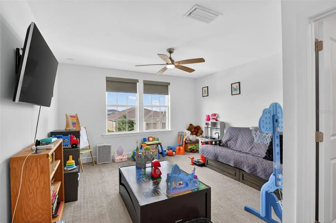
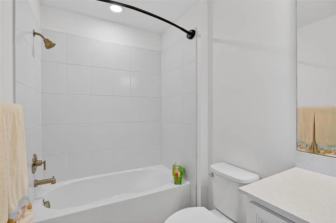
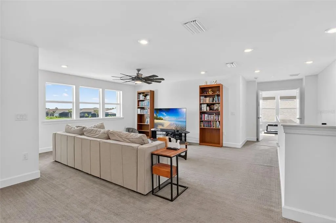
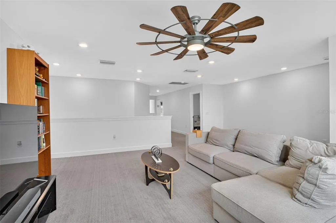
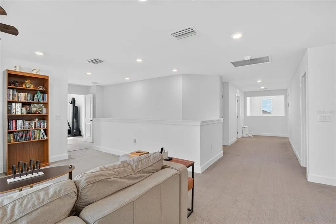
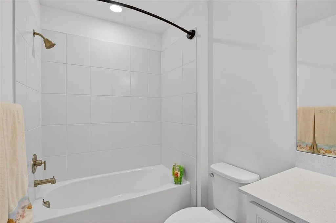
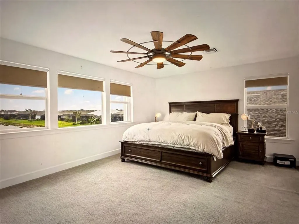
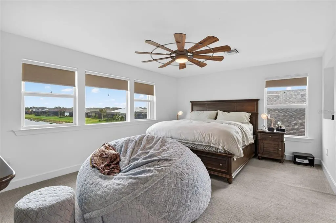
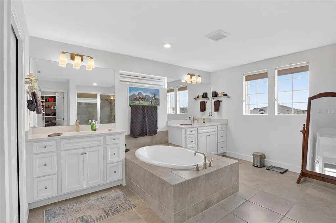
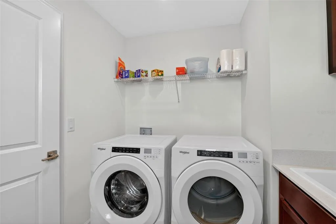
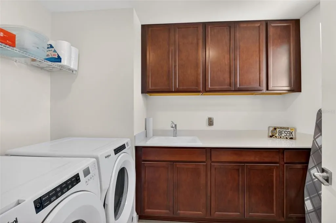
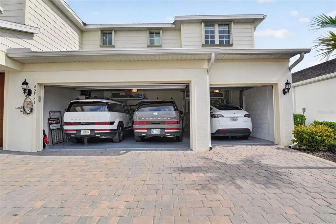
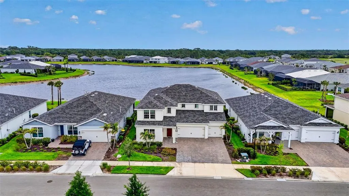
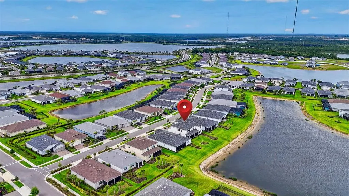
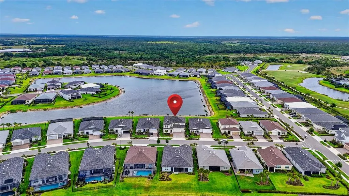
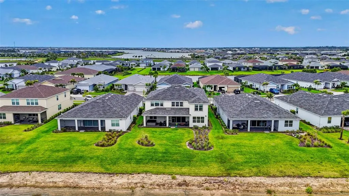
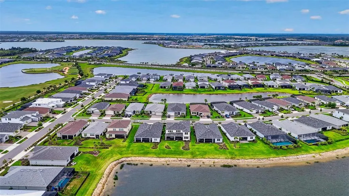
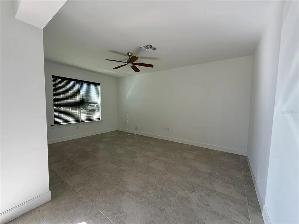
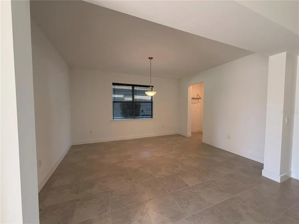
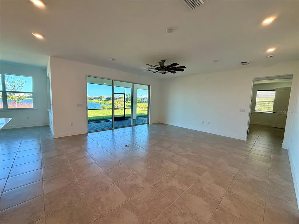
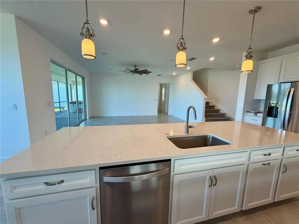
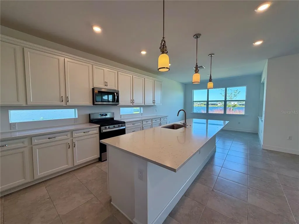
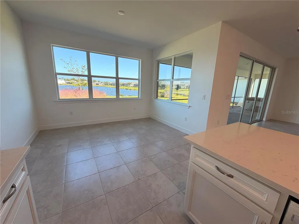
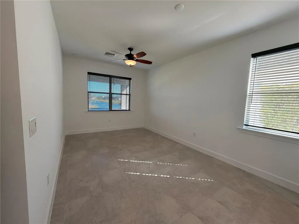
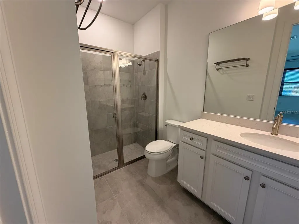
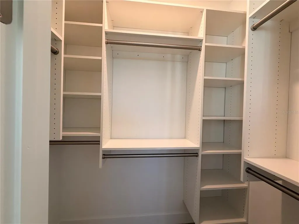
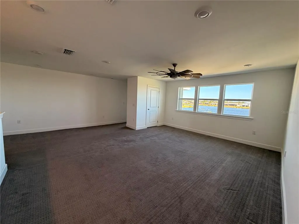
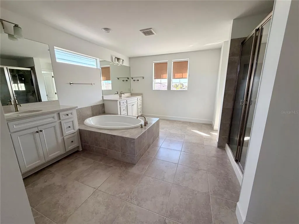
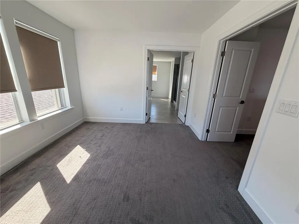
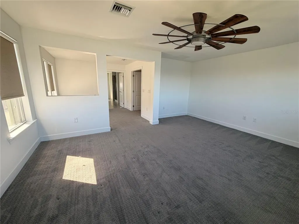
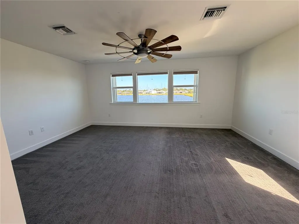
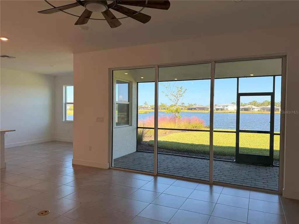
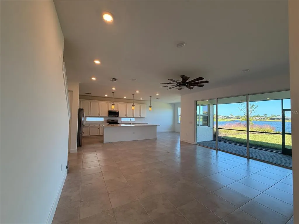
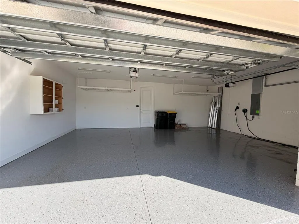
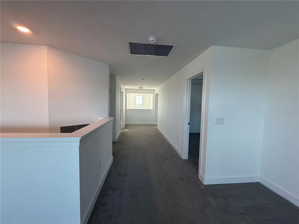
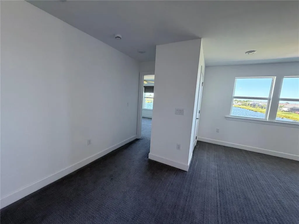
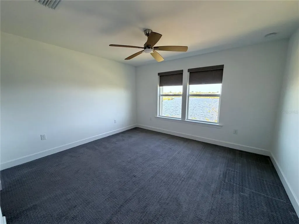
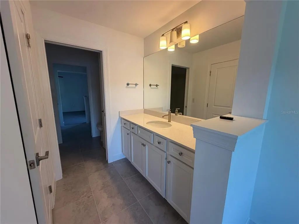
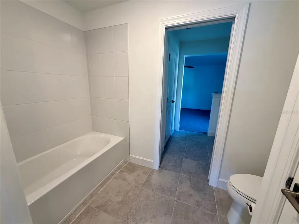
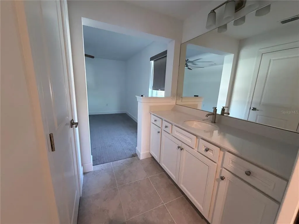
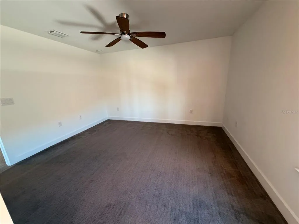
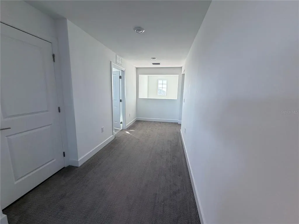
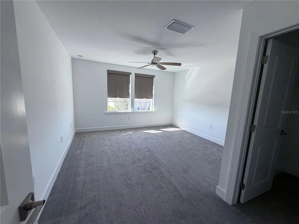
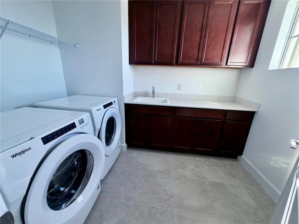
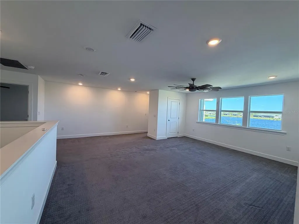
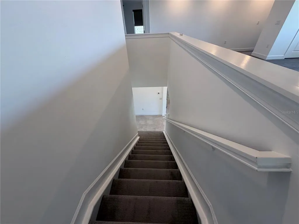
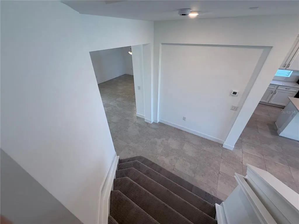
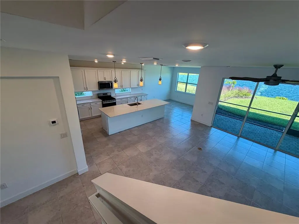
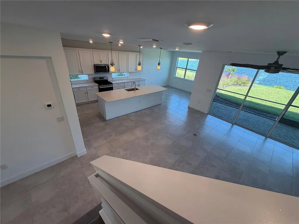
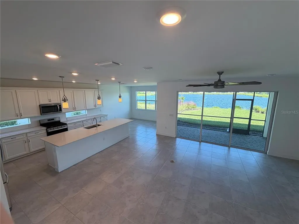
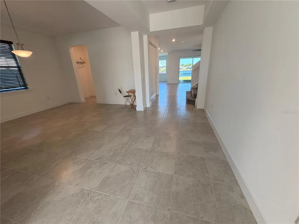
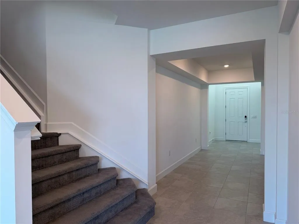
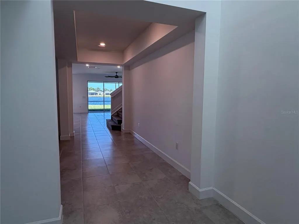
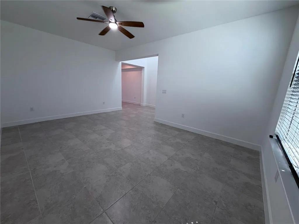
Move-in ready in Northridge at Babcock Ranch. The home is currently unfurnished, and the listing includes both furnished and unfurnished photos so you can see how the owners used the rooms and how they look today. The owners’ favorite spots tell the story of this 5-bedroom, 4.5-bath home. They gathered around the oversized kitchen island, cooked on the gas range, and used the front room for game nights. The private main-floor in-law suite gave their parents a space of their own, while the finished upstairs loft gave everyone room to spread out. The oversized screened lanai was another favorite, with room to dine outside or sit and enjoy the lake view. This Roseland model by Pulte offers more than 4,600 square feet, a three-car garage, custom closet built-ins, upgraded laundry room cabinetry, and hurricane shutters. Babcock Ranch residents enjoy community pools, parks, trails, and a town center with shops and dining.
| Elementary School | Middle School | High School |
|---|---|---|
| Babcock Neighborhood Elementary School | Babcock Neighborhood Middle School | Babcock Neighborhood High School |
| Price History | |
|---|---|
| 4/21/2026 | Listed $860,000 |
| 5/6/2026 | 2$839,000 |
| 7/1/2026 | 7$779,000 |
| 8/12/2026 | 3$759,000 |
| 9/19/2026 | 8$699,000 |
| 10/14/2026 | 3$679,000 |
General Features
| Sewer | Public Sewer |
|---|---|
| Heating | Electric |
| Cooling | Central Air |
| Utilities | BB/HS Internet Available,Cable Available,Cable Connected,Natural Gas Connected,Public,Sewer Connected,Sprinkler Recycled,Street Lights,Underground Utilities,Water Connected |
| Possession | Close Of Escrow |
| Roof | Shingle |
| Appliances | Dishwasher,Dryer,Electric Water Heater,Microwave,Refrigerator,Washer |
| Zoning | BOZD |
| HOA Fee | 802.74 |
| Garage Spaces | 3 |
| Patio/Porch Features | Patio,Porch,Screened |
| Architectural Style | Florida |
| Security Features | Smoke Detector(s) |
| Construction Materials | Block |
| Pets Allowed | Cats OK,Dogs OK |
| Year Built | 2023 |
| View | Water |
| Levels | Two |
| Property Subtype | Single Family Residence |
| Tax Year | 2025 |
| Ownership | Fee Simple |
| Waterfront Features | Lake Front |
| Community Features | Deed Restrictions |
| HOA Fee 2 | 408 |
| Assoc Fee Paid Per | Quarterly |
| County | Charlotte |
| New Construction | false |
| Property Type | Residential |
| Association Amenities | Fence Restrictions,Vehicle Restrictions |
| Attached Garage | true |
| Subdivision Name | BABCOCK RANCH COMMUNITY NORTHR |
| Facing Direction | South |
| Garage Y/N | true |
| Total Rooms | 12 |
| Full Baths | 4 |
| Status | Active |
| Directions | Take 31 north to the last entrance to Babcock Ranch- turn right. Go to the northridge community turn left. then turn right on Atlas. Home is on the left. |
| High School | Babcock Neighborhood |
| City | PUNTA GORDA |
| Association Name | NORTHRIDGE - Lindsey Ruiz |
| Senior Community Y/N | false |
| MLS Area | 33982 - Punta Gorda |
| Lot Size Units | Square Feet |
| Lot Size Square Feet | 9951 |
| Carport Y/N | false |
| Listing Terms | Cash,Conventional,FHA,VA Loan |
| HOA Fee 2 Frequency | Quarterly |
| Elementary School | Babcock Neighborhood |
| Property Attached Y/N | false |
| Land Lease Y/N | false |
| Tax Annual Amount | 8514.7 |
| Middle/Junior High School | Babcock Neighborhood |
| Property Condition | Completed |
| Additional Parcels Y/N | false |
| Lease Considered Y/N | true |
| Virtual Tour | https://www.zillow.com/view-imx/7c8290d0-24b1-482c-ae24-77952144166c?wl=true&setAttribution=mls&initialViewType=pano |
| AssociationName2 | Babcock Ranch Master Association |
| Building Area Units | Square Feet |
| Living Area Units | Square Feet |
| Builder Name | Pulte |
| Standard Status | Active |
| Occupancy Type | Owner |
| TaxOtherAnnualAssessmentAmount | 3183 |
| Tax Lot | 2318 |
| Legal Description | BNR 001 0000 2318 BABCOCK RANCH COMMUNITY NORTHRIDGE PHASE 1 LOT 2318 3310542 |
| Water View | Lake |
| Water Access Type | Lake |
| Minimum Lease | 1 Month |
| Water Access Y/N | true |
| Monthly HOA Amount | 267.58 |
| Additional Rooms | Family Room,Formal Dining Room Separate,Inside Utility,Interior In-Law Suite w/No Private Entry,Loft |
| Water View Y/N | true |
| Flood Zone Code | X |
| In Law Suite YN | true |
| In Law Suite Description | 1 Bathroom,1 Bedroom |
| Flood Zone Code X | Yes |
| DockY/N | false |
Interior Features
| Interior Amenities | Ceiling Fan(s),High Ceilings,In Wall Pest System,Kitchen/Family Room Combo,PrimaryBedroom Upstairs,Solid Surface Counters,Split Bedroom,Vaulted Ceiling(s),Walk-In Closet(s) |
|---|---|
| Flooring | Carpet,Ceramic Tile |
| Furnished Y/N | Unfurnished |
| Total Stories | 2 |
| Air Conditioning Y/N | true |
| Heating Y/N | true |
| Window Features | Shutters |
| Fireplace Y/N | false |
| Half Baths | 1 |
| Laundry Features | Laundry Room,Other,Upper Level |
| Total Bedrooms | 5 |
| LivingAreaSource | Public Records |
| Total Baths | 5 |
Exterior Features
| Exterior Amenities | Hurricane Shutters,Private Yard,Sidewalk,Sliding Doors |
|---|---|
| Vegetation | Trees/Landscaped |
| Parking Features | Deeded,Driveway,Garage Door Opener |
| Lot Features | Sidewalk |
| Water Source | Canal/Lake For Irrigation,Public |
| Lot Size Area | 9951 |
| Foundation Details | Slab |
| Spa | false |
| Building Area Total | 5634 |
| Lot Size Acres | 0.23 |
| Road Surface Type | Paved |
| Private Pool | false |
| Waterfront Y/N | true |
| Covered Spaces | 3 |
| Road Frontage Type | Street Paved |
| Builder Model | Roseland |
| Road Responsibility | Public Maintained Road |
| Horse Amenities | None |
Amenities
- Foreclosure
- Views
- Short Sale
- New Construction
- Adult 55+
- Lease To Own
- No HOA Fees
- Furnished
- Primary On Main
- Air Conditioning
- Seller Finance
- Green
- Fixer Upper
- Horse
- Golf
- Fireplace
- Deck
- Garage
- Basement
- Pool
Property vs Single Family Average in 33982
Price
Taxes
Year Built
 Copyright © MFRMLS.com All information deemed reliable but not guaranteed. All properties are subject to prior sale, change or withdrawal. Neither listing broker(s) or information provider(s) shall be responsible for any typographical errors, misinformation, misprints and shall be held totally harmless. Listing(s) information is provided for consumers personal, non-commercial use and may not be used for any purpose other than to identify prospective properties consumers may be interested in purchasing. Information on this site was last updated Last updated on November 7, 2026 5:03 PM UTC The listing information on this page last changed on Last updated on November 7, 2026 5:03 PM UTCd. The data relating to real estate for sale on this website comes in part from the Internet Data Exchange program of MFR MLS.
All information deemed reliable but not guaranteed. All properties are subject to prior sale, change or withdrawal. Neither listing broker(s) or information provider(s) shall be responsible for any typographical errors, misinformation, misprints and shall be held totally harmless. Listing(s) information is provided for consumers personal, non-commercial use and may not be used for any purpose other than to identify prospective properties consumers may be interested in purchasing.
Updated on November 7, 2026 5:03 PM UTC
 All information deemed reliable but not guaranteed. All properties are subject to prior sale, change or withdrawal. Neither listing broker(s) or information provider(s) shall be responsible for any typographical errors, misinformation, misprints and shall be held totally harmless. Listing(s) information is provided for consumers personal, non-commercial use and may not be used for any purpose other than to identify prospective properties consumers may be interested in purchasing. Information on this
 Information is deemed to be reliable, but is not guaranteed. © 2026 MLS. Last Updated November 7, 2026 5:05 PM UTC The information on this sheet has been made available by the MLS and may not be the listing of the provider. Listing data provided by the Daytona Beach Area Association of REALTORS® Internet Data Exchange (IDX) program. Data is believed to be accurate but not warranted.
 New Smyrna Beach Board of REALTORS® All information deemed reliable but not guaranteed. All properties are subject to prior sale, change or withdrawal. Neither listing broker(s) or information provider(s) shall be responsible for any typographical errors, misinformation, misprints and shall be held totally harmless. Listing(s) information is provided for consumer's personal, non-commercial use and may not be used for any purpose other than to identify prospective properties consumers may be interested
