
Water Views - Eco Friendly
Address
42574 Adirondack Drive, PUNTA GORDA, FL
Price
$ 475,000
Property Attributes
- MLS#C7531221
- TypeSingle Family
- Listing Status Active
- CountyCharlotte
- CityPUNTA GORDA
- AreaPunta Gorda
- NeighborhoodBABCOCK RANCH COMMUNITY NORTHR
- Zip33982
- StyleFlorida
- Year Built2023
- Taxes$ 8509
- Price$ 475,000
- Bedrooms4
- Full Bathrooms2
- Half Bathrooms0
- Sqr Footage2041
- Lot Size0.2 Acres
Data Source:
Stellar MLS
Property Description
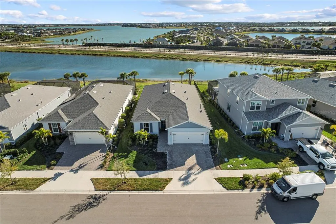
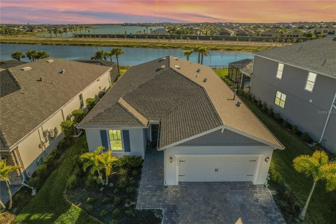
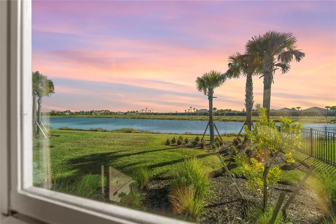
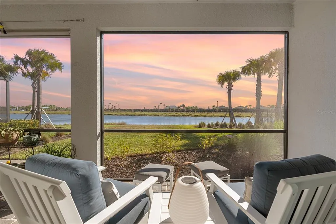
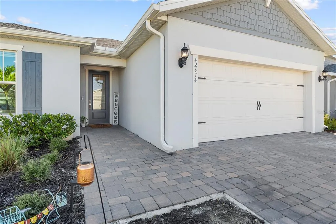
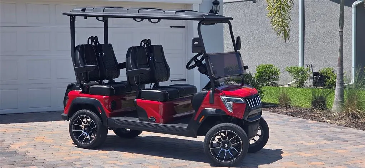
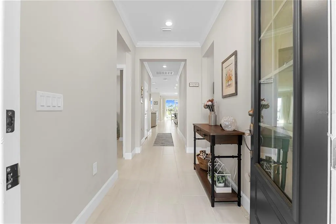
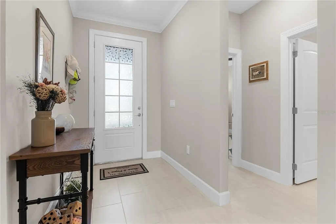
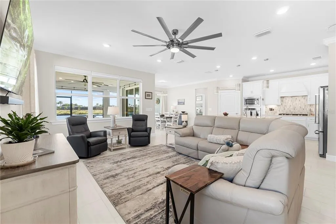
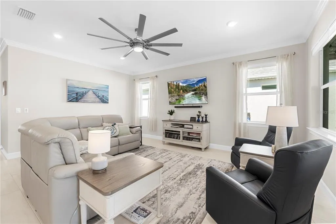
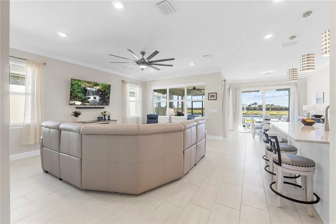
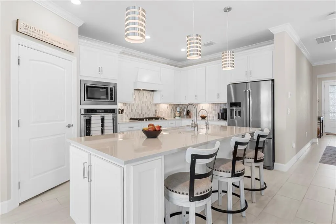
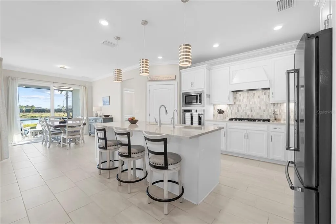
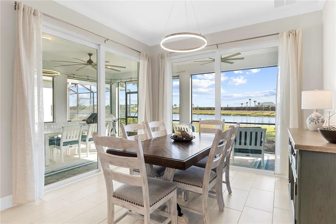
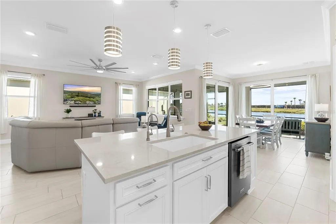
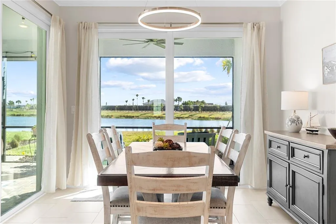
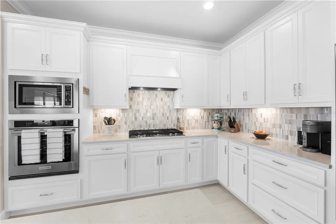
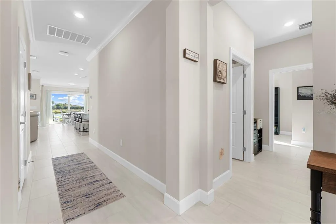
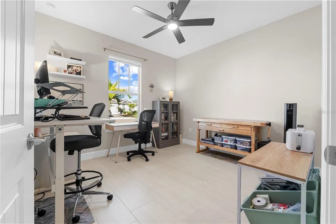
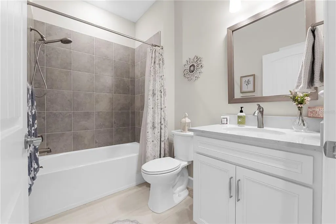
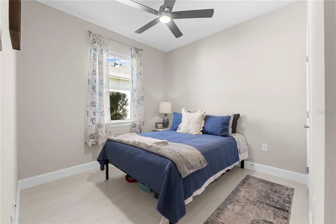
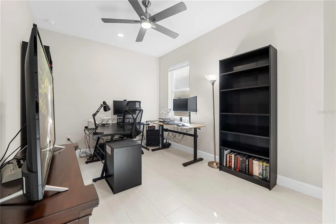
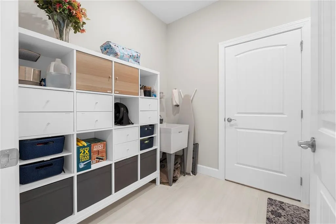
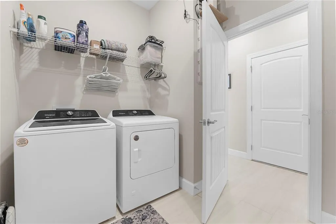
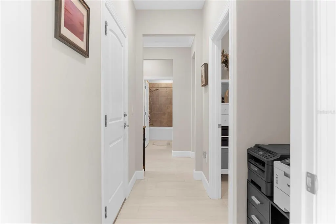
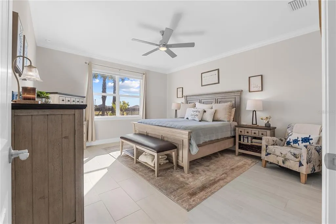
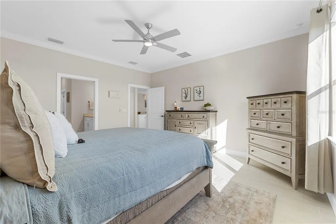
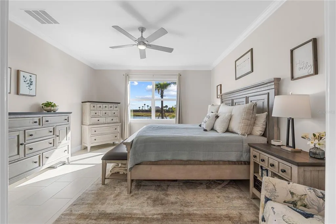
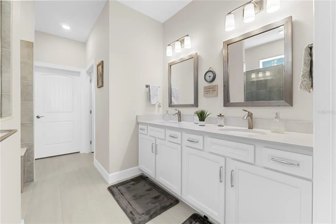
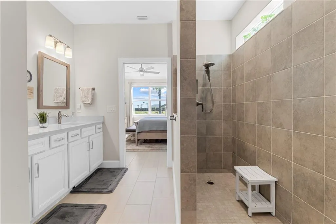
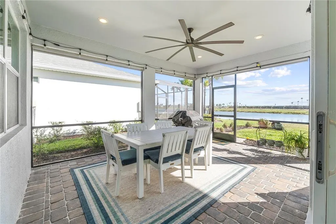
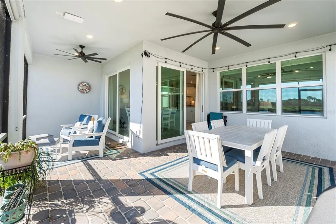
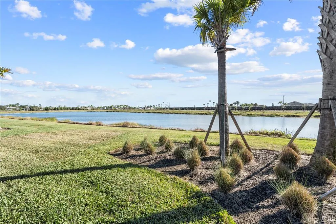
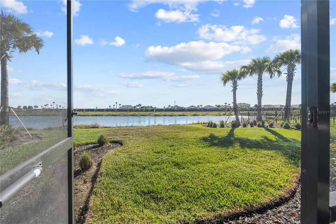
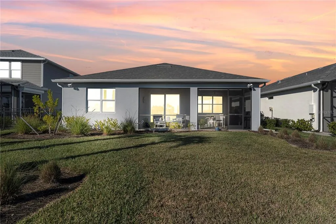
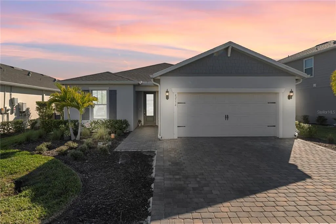
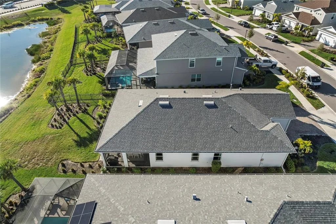
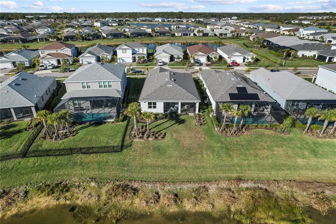
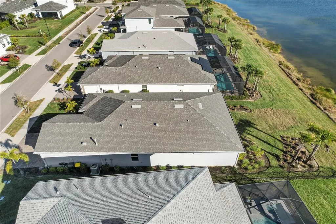
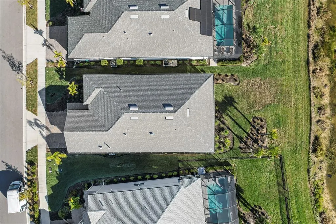
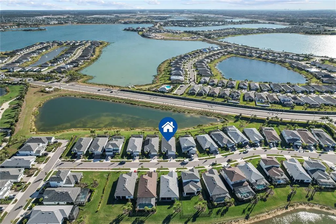
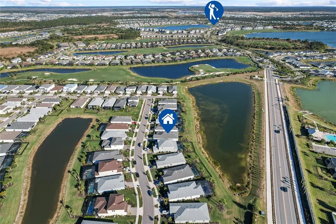
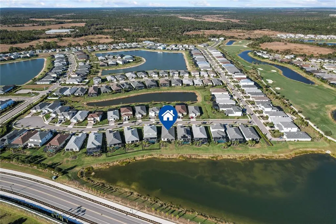
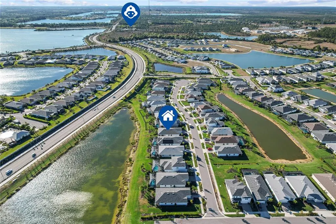
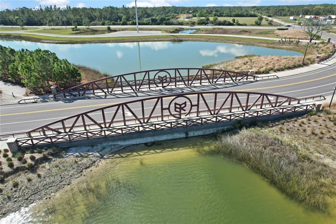
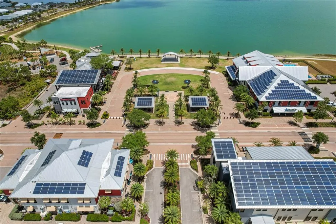
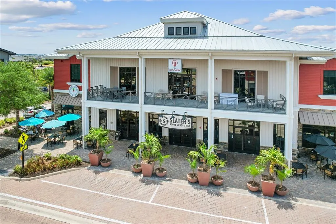
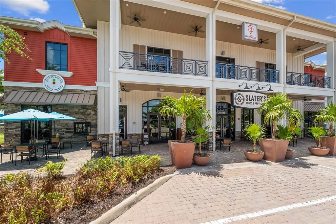
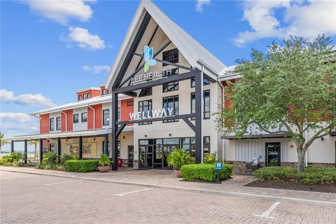
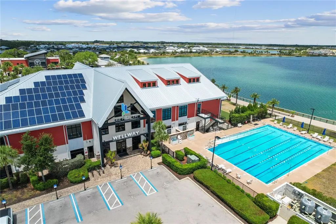
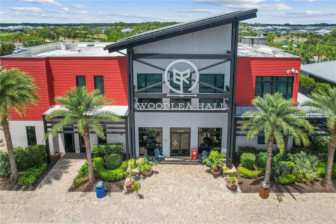
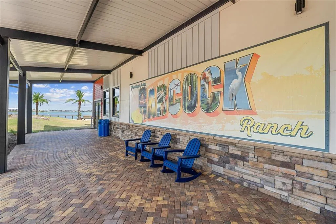
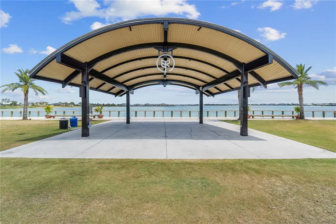
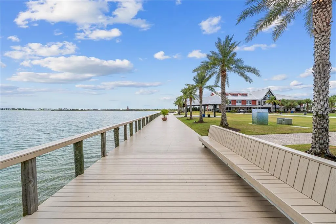
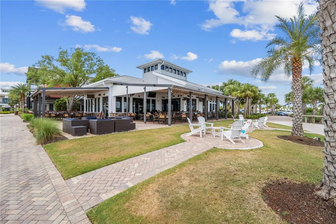
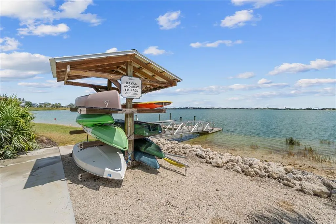
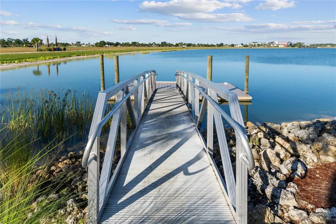
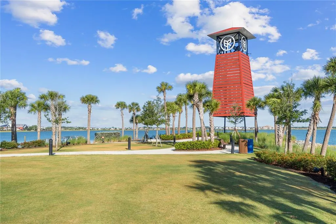
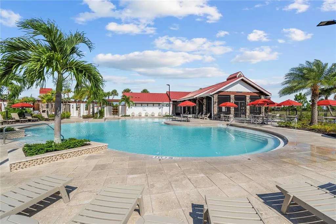
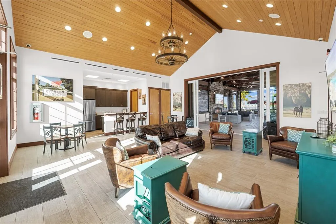
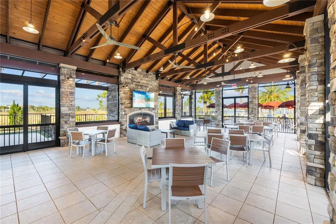
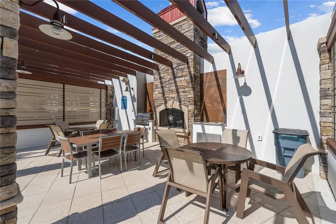
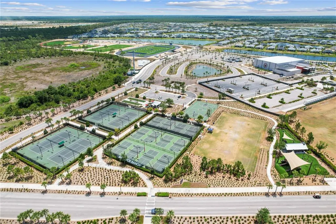
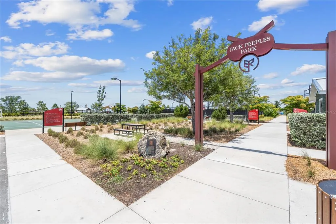
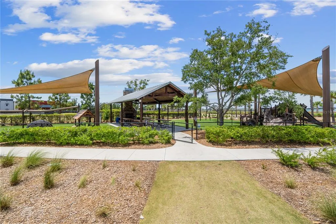
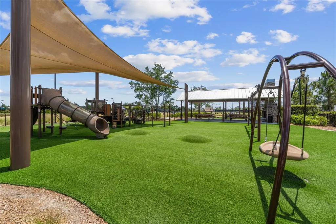
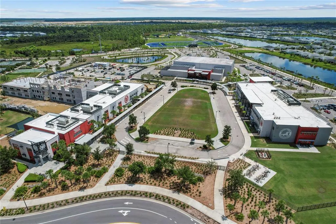
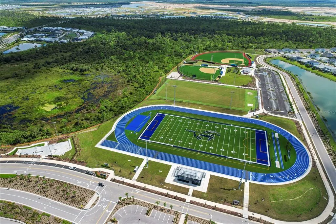
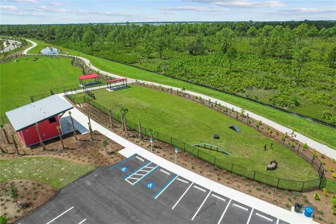
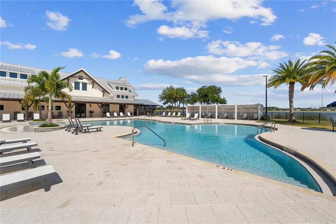
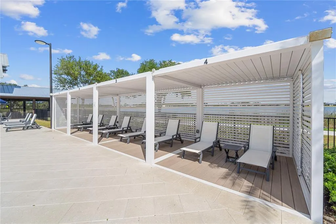
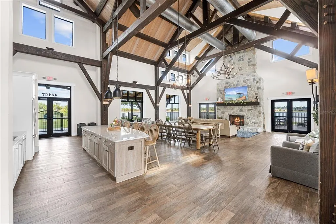
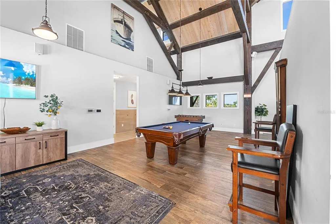
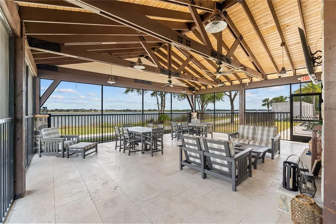
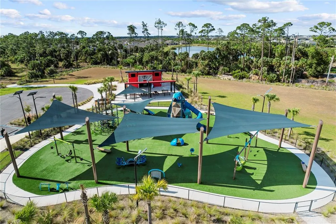
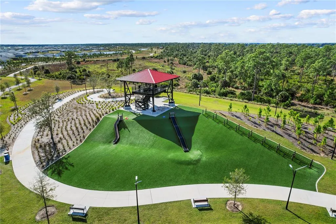
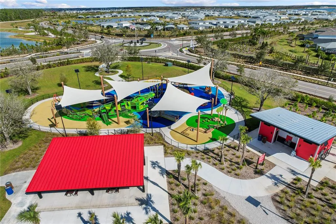
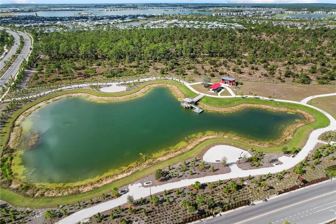
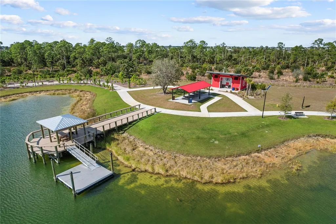
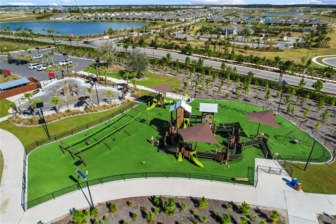
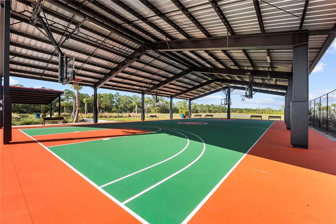
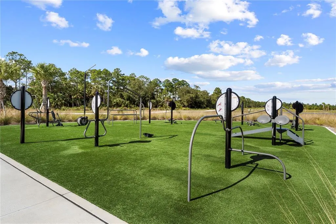
Welcome to this stunning Pulte-Mystic model four-bedroom home in Northridge, perfectly positioned on a quiet cul-de-sac street with breathtaking wide lake views and no homes in sight—just water, sky, and sunsets. Designed to maximize light and views, this home features soaring 9’4” ceilings with oversized sliders, creating a bright, open feel throughout the living room, dining area, and gourmet kitchen. ZERO CARPET—the entire home showcases beautiful tile for a modern, low-maintenance lifestyle with HURRICANE-IMPACT GLASS THROUGHOUT. The spacious primary suite is a true retreat, offering crown molding, serene lake views, custom BUILT-IN CLOSETS, and a luxurious ensuite bath with elevated-height vanities (matching kitchen height), custom bathroom mirrors with lighting, a walk-in shower with bench, and upgraded finishes throughout. The gourmet kitchen is both stylish and functional, featuring quartz countertops, a gas stove with a beautiful hood, a Blanco basin sink with a Moen faucet, a built-in microwave & oven with an upgraded refrigerator, a designer backsplash, modern upgraded light fixtures, and convenient towel racks. All curtains and window coverings included, making this home truly move-in ready. Additional highlights include: Crown molding in the living room and primary bedroom, Recessed (can) lighting, seven custom ceiling fans inside plus two lanai fans, HURRICANE-IMPACT GLASS THROUGHOUT, upgraded laundry room with large sink and ample workspace. Extended garage (4-foot extension) with epoxy flooring and ceiling-mounted storage racks, upgraded modern exterior and interior lighting. Southern-facing lake views for unforgettable sunsets to the right of the lake with breathtaking reflections. This home was thoughtfully upgraded with the intention of long-term living, and it shows in every detail. A rare opportunity to own a beautifully upgraded lakefront home with privacy, style, and no traffic—this one truly has it all and is spotless, clean, and fresh. Enjoy living in Babcock Ranch, America's first entirely solar-powered town, with access to multiple community pools and 100 miles of nature trails. Enjoy the convenience of living just a golf cart ride from farmers' markets, Concerts, the gym, the spa, grocery stores, health care, shopping, and so much to do, with hundreds of clubs and activities planned every month. The upgrade list for this home is too extensive to capture in full, making this home a rare opportunity for those seeking true luxury. Babcock Ranch is a top master planned community and was featured on CNN and 60 Min for not losing any power or internet after Hurricane Ian made a direct hit . Beautiful parks and amenities let you experience SW Florida at its finest! Come live a better life at Babcock Ranch!
| Elementary School | Middle School | High School |
|---|---|---|
| Babcock Neighborhood Elementary School | Babcock Neighborhood Middle School | Babcock Neighborhood High School |
| Price History | |
|---|---|
| 10/10/2026 | Listed $475,000 |
General Features
| Sewer | Public Sewer |
|---|---|
| Heating | Central |
| Cooling | Central Air |
| Utilities | Cable Available,Electricity Connected,Natural Gas Connected,Sewer Connected,Sprinkler Recycled,Underground Utilities,Water Connected |
| Possession | Close Of Escrow |
| Roof | Shingle |
| Appliances | Built-In Oven,Cooktop,Dishwasher,Disposal,Dryer,Gas Water Heater,Ice Maker,Microwave,Range,Range Hood,Refrigerator,Washer |
| Zoning | BOZD |
| HOA Fee | 750.28 |
| Garage Spaces | 2 |
| Association Fee Includes | Community Pool,Internet,Manager,Recreational Facilities,Security |
| Patio/Porch Features | Screened |
| Architectural Style | Florida |
| Construction Materials | Stucco |
| Pets Allowed | Yes |
| Year Built | 2023 |
| View | Water |
| Levels | One |
| Property Subtype | Single Family Residence |
| Tax Year | 2025 |
| Ownership | Fee Simple |
| Community Features | Community Boat Ramp,Fishing,Clubhouse,Community Mailbox,Dog Park,Golf Carts OK,Irrigation-Reclaimed Water,Park,Playground,Pool,Restaurant,Sidewalks,Tennis Court(s) |
| HOA Fee 2 | 408 |
| Assoc Fee Paid Per | Quarterly |
| County | Charlotte |
| New Construction | false |
| Property Type | Residential |
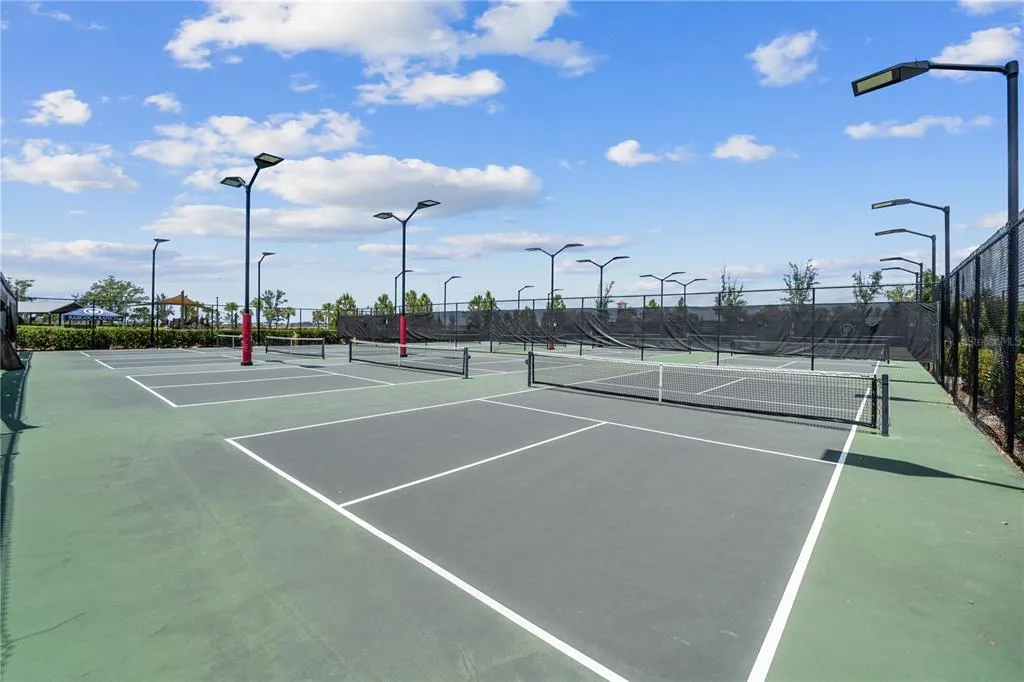
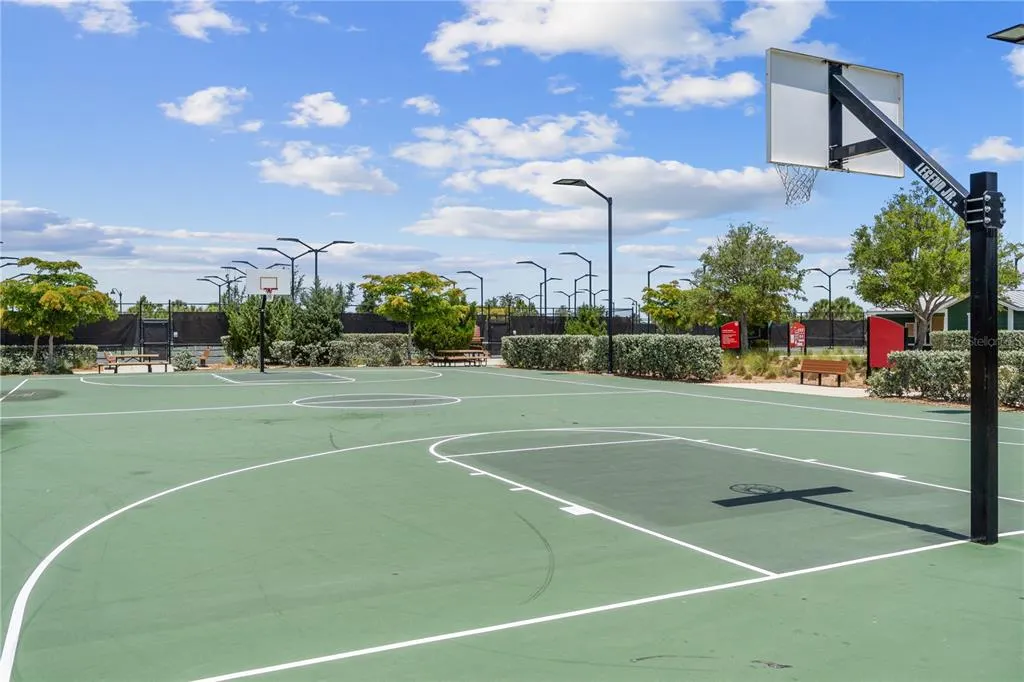
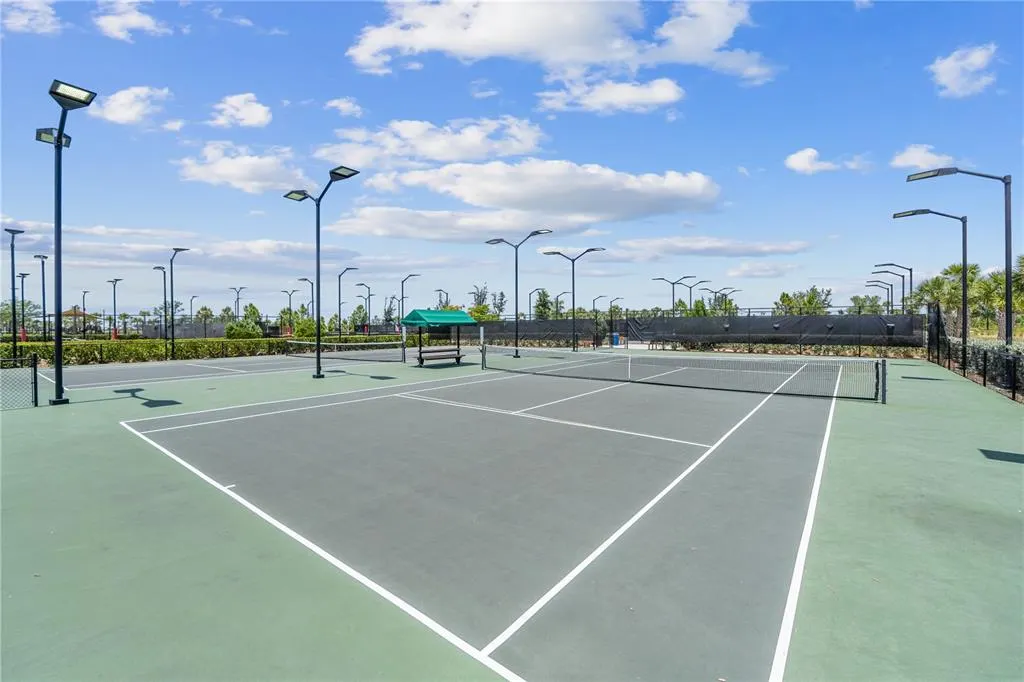
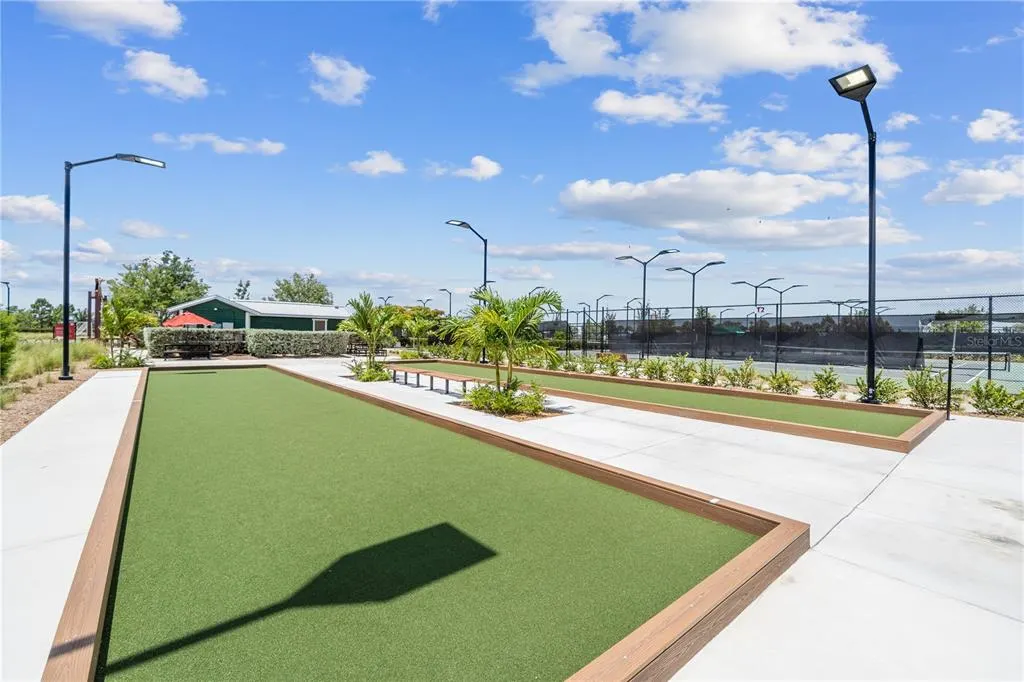
| Association Amenities | Basketball Court,Clubhouse,Park,Pickleball Court(s),Playground,Pool,Recreation Facilities,Security,Shuffleboard Court,Tennis Court(s),Trail(s),Vehicle Restrictions |
| Attached Garage | true |
| Subdivision Name | BABCOCK RANCH COMMUNITY NORTHR |
| Facing Direction | North |
| Garage Y/N | true |
| Green Water Conservation | Irrigation-Reclaimed Water |
| Total Rooms | 3 |
| Full Baths | 2 |
| Status | Active |
| Directions | Head north on FL-31. Turn right onto Greenway Blvd. Turn left onto Northridge Rd. Turn right onto Atlas Dr. Turn right onto Appalachian Dr. Turn left onto Adirondack Dr. Property is on the left. |
| High School | Babcock Neighborhood |
| City | PUNTA GORDA |
| Association Name | Northridge at Babcock Ranch Homeowners Association |
| Senior Community Y/N | false |
| MLS Area | 33982 - Punta Gorda |
| Lot Size Units | Square Feet |
| Lot Size Square Feet | 8840 |
| Carport Y/N | false |
| Listing Terms | Cash,Conventional,FHA,VA Loan |
| HOA Fee 2 Frequency | Quarterly |
| Elementary School | Babcock Neighborhood |
| Land Lease Y/N | false |
| Tax Annual Amount | 8509.23 |
| Middle/Junior High School | Babcock Neighborhood |
| Additional Parcels Y/N | false |
| Lease Considered Y/N | true |
| Virtual Tour | https://www.dropbox.com/scl/fo/o4tmteocbhes2m83xbn6c/ALiRFHiAY51bHCo9jiaDCVI?rlkey=vs4dxx49v0gn7w2c5f005fym6&st=64sppr22&dl=0 |
| AssociationName2 | Babcock Ranch Residential Association |
| Building Area Units | Square Feet |
| Living Area Units | Square Feet |
| Standard Status | Active |
| Occupancy Type | Owner |
| TaxOtherAnnualAssessmentAmount | 2138 |
| Tax Lot | 2342 |
| Legal Description | BNR 001 0000 2342 BABCOCK RANCH COMMUNITY NORTHRIDGE PHASE 1 LOT 2342 3337265 |
| Water View | Pond |
| Minimum Lease | 2 Months |
| Water Access Y/N | false |
| Monthly HOA Amount | 250.09 |
| Additional Rooms | Inside Utility |
| Water View Y/N | true |
| Flood Zone Code | X |
| In Law Suite YN | false |
| Flood Zone Code X | Yes |
Interior Features
| Interior Amenities | Ceiling Fan(s),Crown Molding,Eating Space In Kitchen,High Ceilings,Kitchen/Family Room Combo,Open Floorplan,Tray Ceiling(s),Window Treatments |
|---|---|
| Flooring | Ceramic Tile |
| Furnished Y/N | Unfurnished |
| Total Stories | 1 |
| Air Conditioning Y/N | true |
| Heating Y/N | true |
| Fireplace Y/N | false |
| Laundry Features | Inside,Laundry Room |
| Total Bedrooms | 4 |
| LivingAreaSource | Public Records |
| Total Baths | 2 |
Exterior Features
| Exterior Amenities | Hurricane Shutters,Irrigation System,Sidewalk,Sliding Doors |
|---|---|
| Vegetation | Trees/Landscaped |
| Lot Features | Landscaped,Level,Sidewalk |
| Water Source | Public |
| Lot Size Area | 8840 |
| Foundation Details | Block |
| Building Area Total | 2931 |
| Lot Size Acres | 0.2 |
| Road Surface Type | Paved |
| Private Pool | false |
| Waterfront Y/N | false |
| Covered Spaces | 2 |
| Road Frontage Type | Street Paved |
Amenities
- Foreclosure
- Views
- Short Sale
- New Construction
- Adult 55+
- Lease To Own
- No HOA Fees
- Furnished
- Primary On Main
- Air Conditioning
- Seller Finance
- Green
- Fixer Upper
- Horse
- Golf
- Fireplace
- Deck
- Garage
- Basement
- Pool
Property vs Single Family Average in 33982
Price
Taxes
Year Built
 Copyright © MFRMLS.com All information deemed reliable but not guaranteed. All properties are subject to prior sale, change or withdrawal. Neither listing broker(s) or information provider(s) shall be responsible for any typographical errors, misinformation, misprints and shall be held totally harmless. Listing(s) information is provided for consumers personal, non-commercial use and may not be used for any purpose other than to identify prospective properties consumers may be interested in purchasing. Information on this site was last updated Last updated on November 7, 2026 5:03 PM UTC The listing information on this page last changed on Last updated on November 7, 2026 5:03 PM UTCd. The data relating to real estate for sale on this website comes in part from the Internet Data Exchange program of MFR MLS.
All information deemed reliable but not guaranteed. All properties are subject to prior sale, change or withdrawal. Neither listing broker(s) or information provider(s) shall be responsible for any typographical errors, misinformation, misprints and shall be held totally harmless. Listing(s) information is provided for consumers personal, non-commercial use and may not be used for any purpose other than to identify prospective properties consumers may be interested in purchasing.
Updated on November 7, 2026 5:03 PM UTC
 All information deemed reliable but not guaranteed. All properties are subject to prior sale, change or withdrawal. Neither listing broker(s) or information provider(s) shall be responsible for any typographical errors, misinformation, misprints and shall be held totally harmless. Listing(s) information is provided for consumers personal, non-commercial use and may not be used for any purpose other than to identify prospective properties consumers may be interested in purchasing. Information on this
 Information is deemed to be reliable, but is not guaranteed. © 2026 MLS. Last Updated November 7, 2026 5:05 PM UTC The information on this sheet has been made available by the MLS and may not be the listing of the provider. Listing data provided by the Daytona Beach Area Association of REALTORS® Internet Data Exchange (IDX) program. Data is believed to be accurate but not warranted.
 New Smyrna Beach Board of REALTORS® All information deemed reliable but not guaranteed. All properties are subject to prior sale, change or withdrawal. Neither listing broker(s) or information provider(s) shall be responsible for any typographical errors, misinformation, misprints and shall be held totally harmless. Listing(s) information is provided for consumer's personal, non-commercial use and may not be used for any purpose other than to identify prospective properties consumers may be interested
